INTERIOR PROJECTS GALLERY
Hallway & Stairs
The original hallway in this 1980’s home had felt like an afterthought rather than the welcome it should be. It was dark, a bit unloved, and not doing justice to the rest of this beautiful family home. The brief was to make this entrance welcoming and charming.
Tumbled limestone in a soft neutral palette was used for the flooring, paired with a sisal stair runner, connecting the natural aesthetics.
Walls in Weekender by COAT paints, compliment the countryside surroundings and react well to the changing seasons.
An antique Windsor chair sits seamlessly with modern pieces, such as sleek metal staircase.
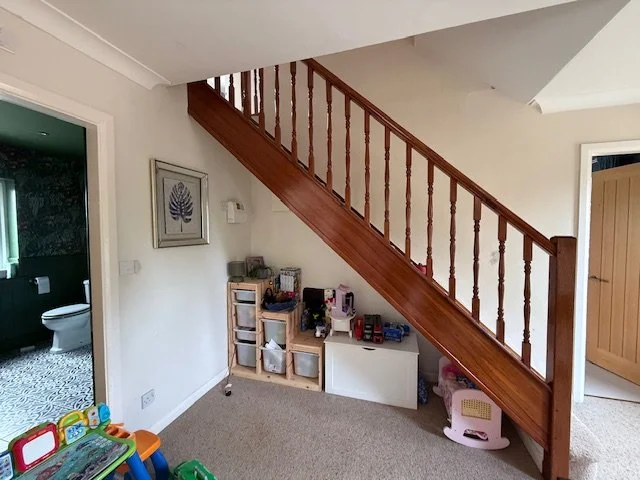
Before
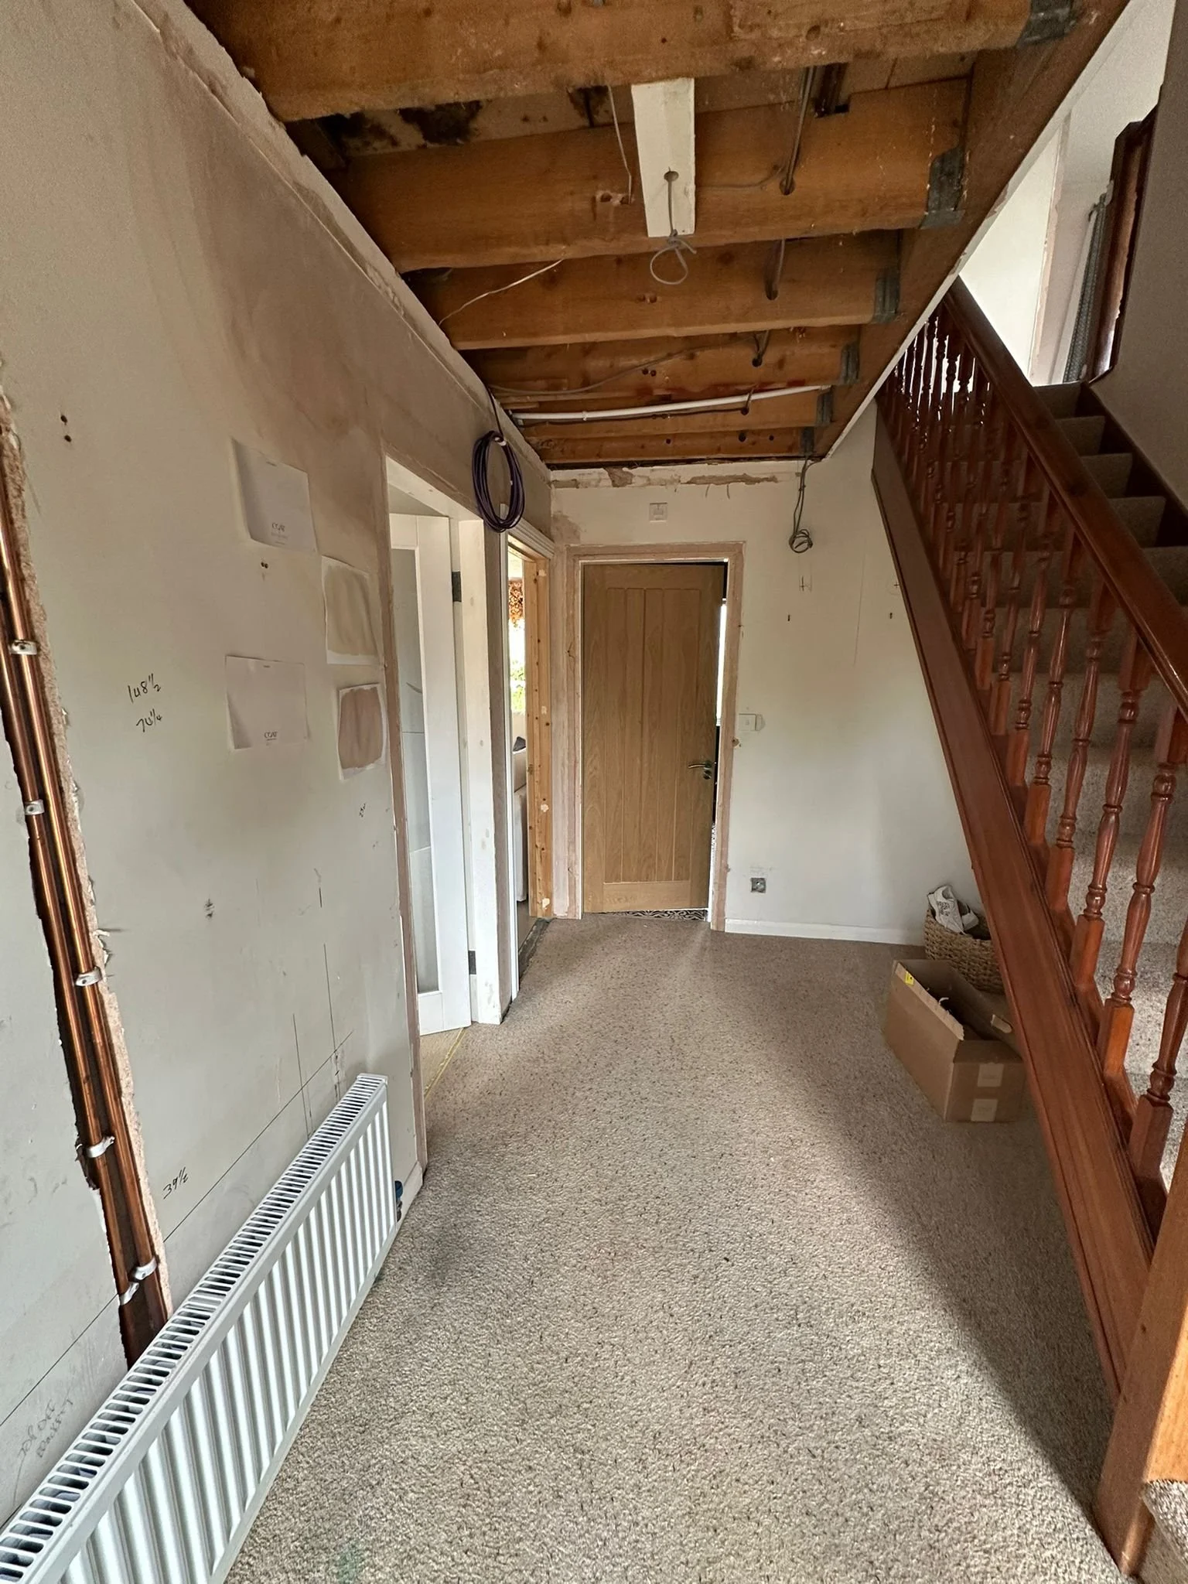
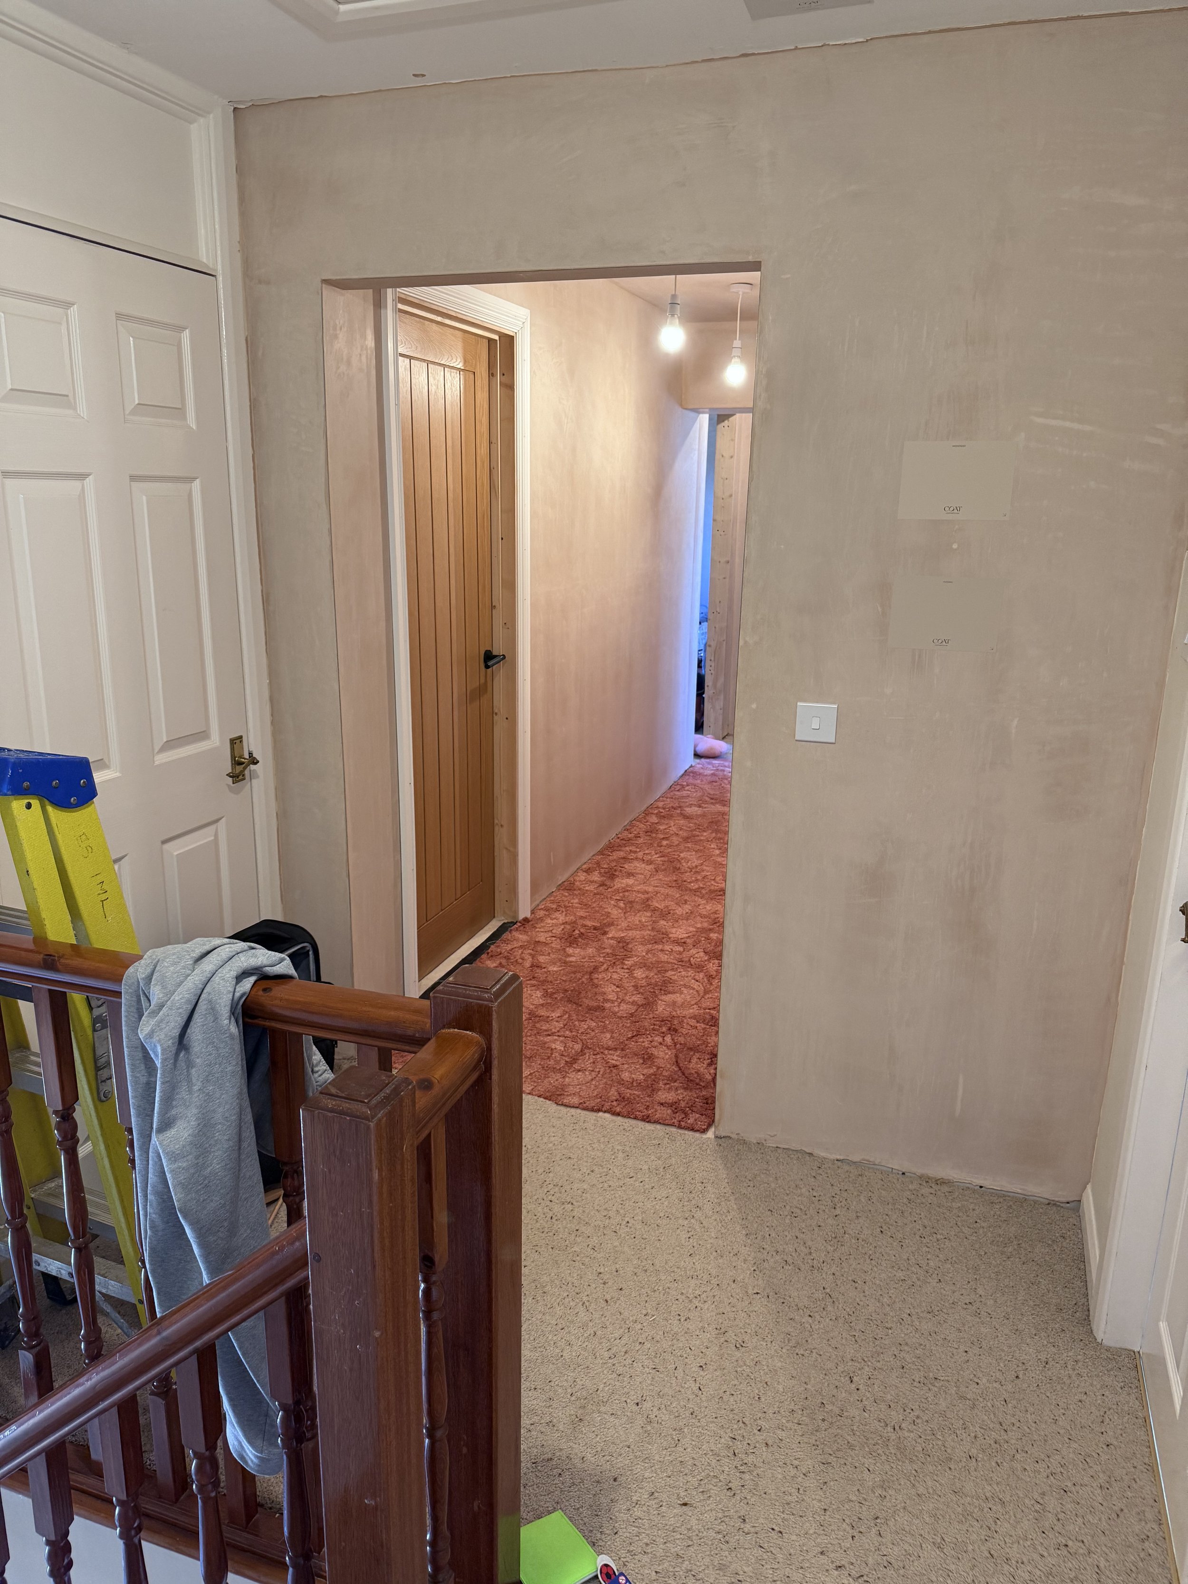
I worked closely with the homeowners on the design concept (colour palette, materials & finishes) and electrical & lighting plans, then managed the budget and coordinated all the trades involved, from the decorator to the flooring fitter, to bring it together smoothly and on schedule.
The result is a warm, welcoming entrance that feels like the start of the home it deserves to be.
Cloakroom/WC
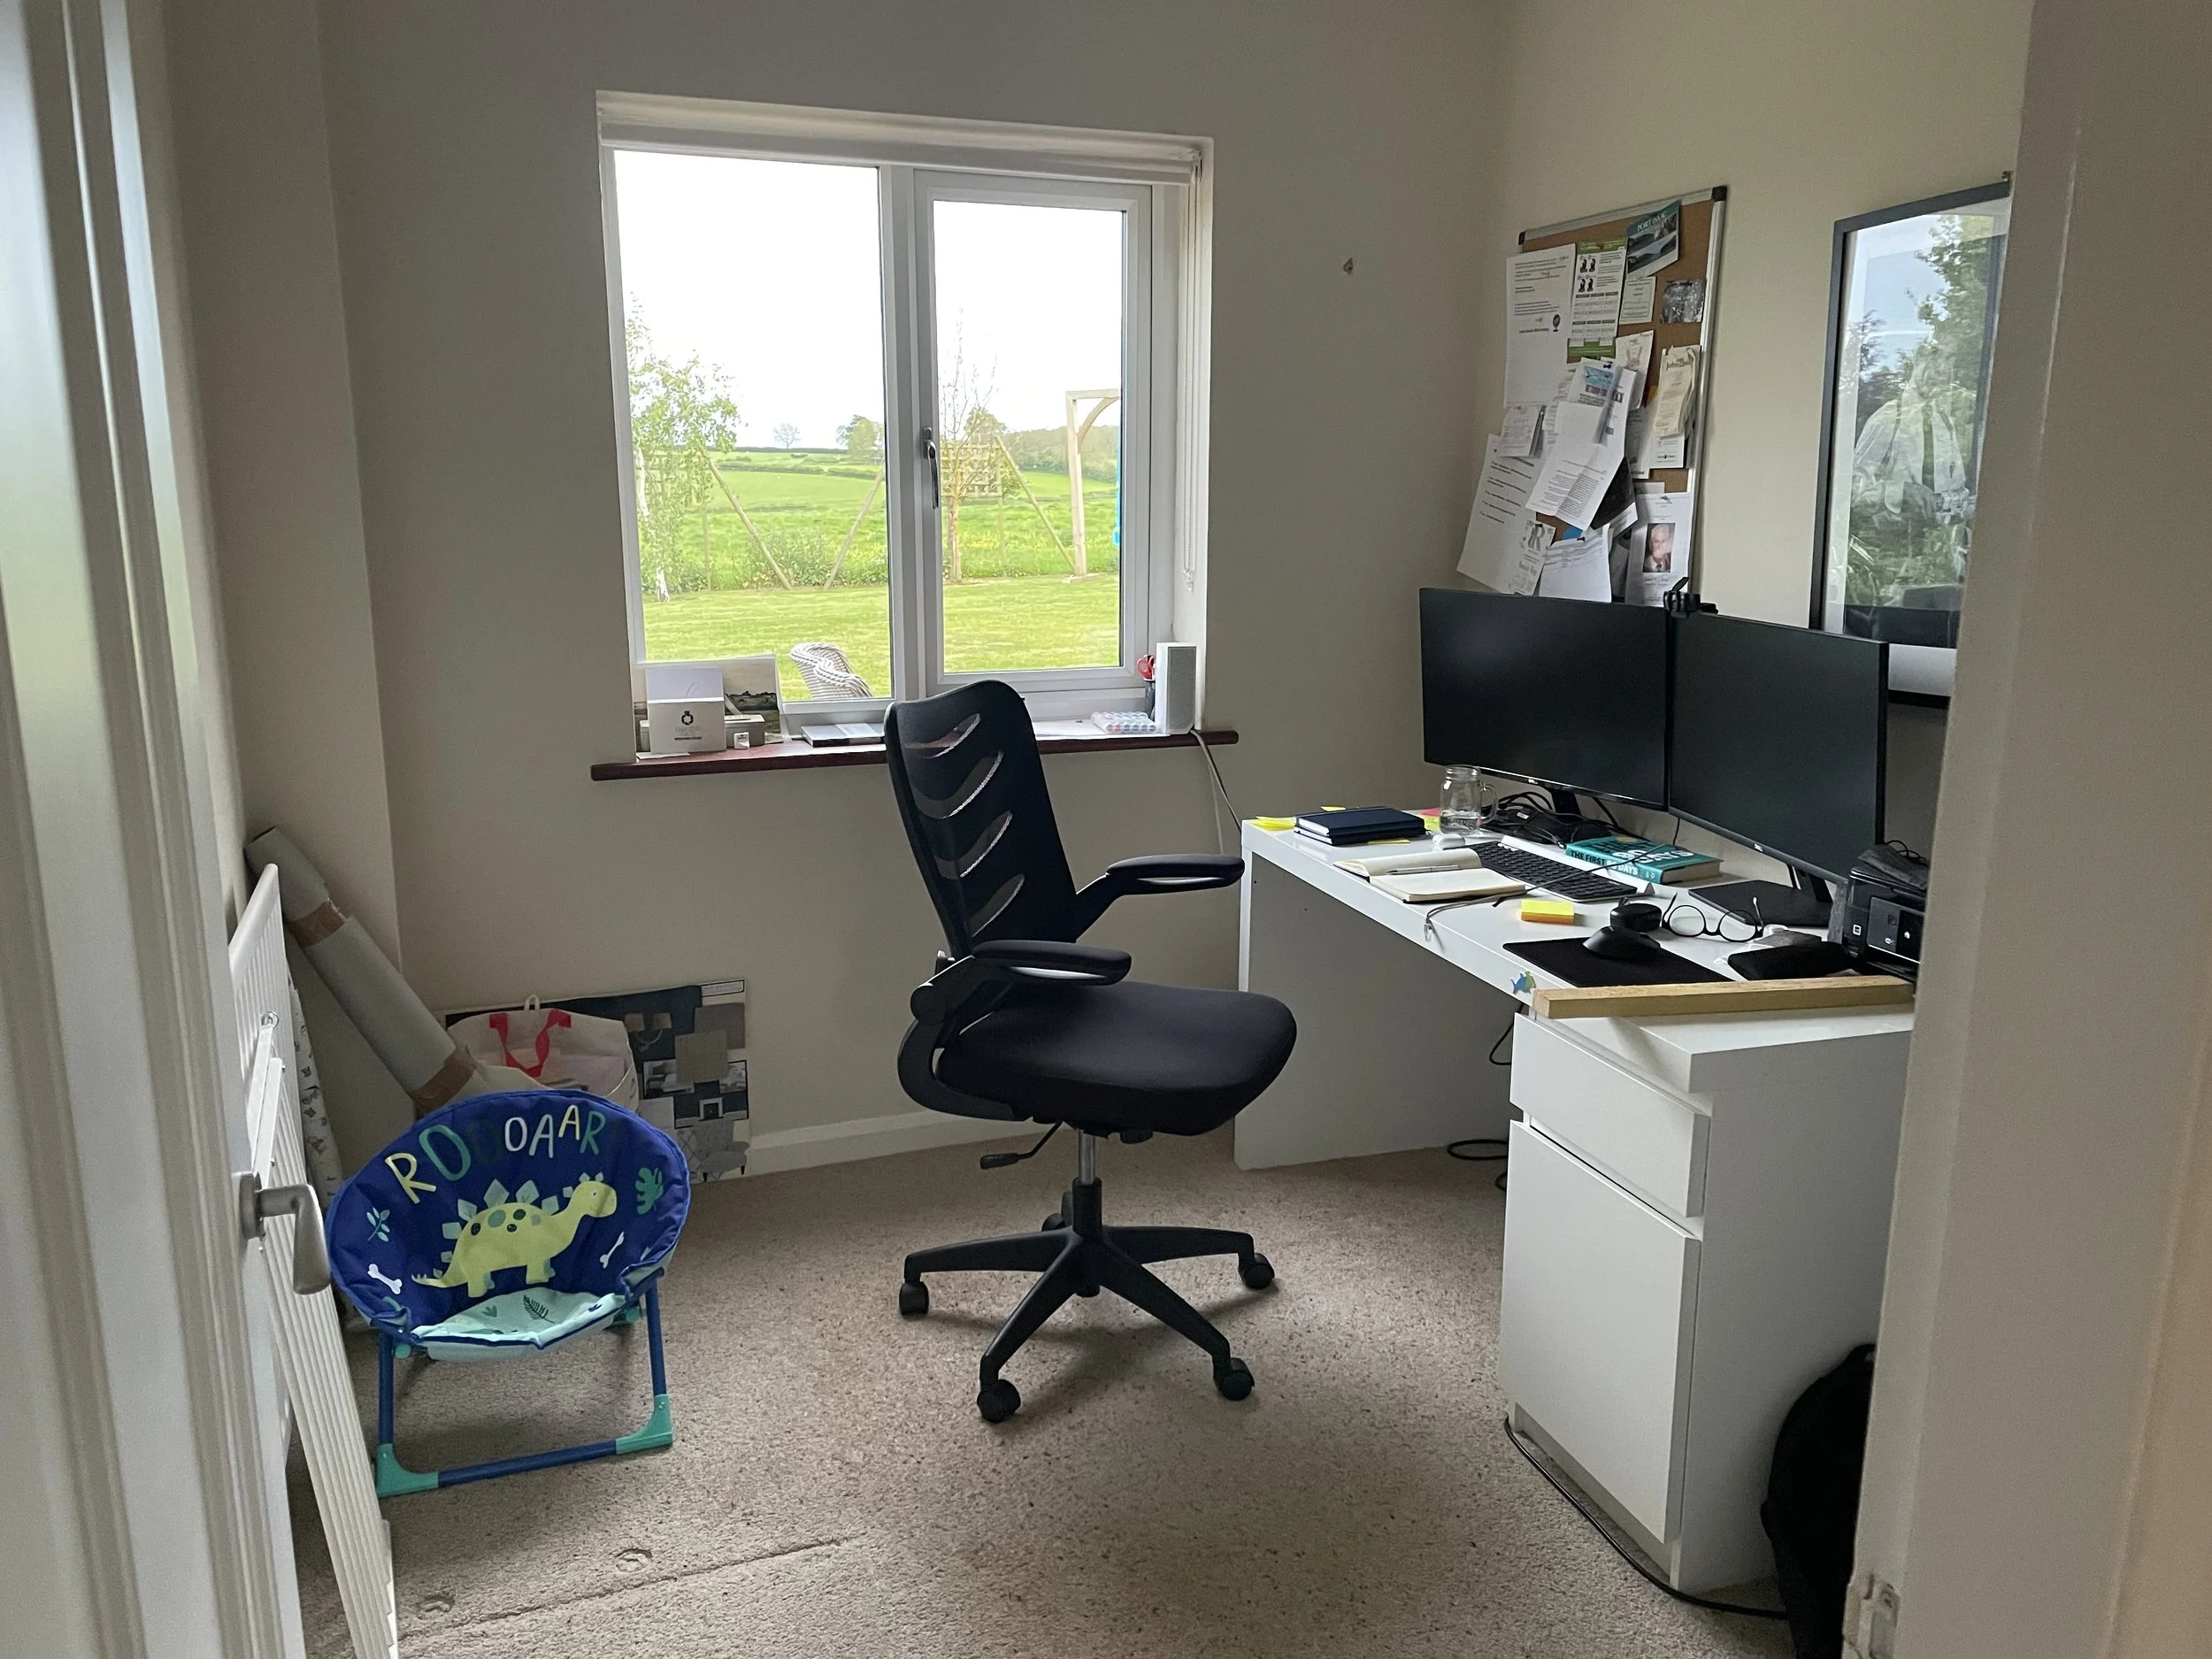
This room actually started life as a home office. The existing cloakroom was on the far side of the house and the intention was to bring it more central, with enough space to accommodate busy family life, with extra storage.
The space allowed for a bold, impactful design, and so the direction we took was to create a fully immersive experience, using a rich botanical wallcovering and carrying the same deep green tones from the walls up onto the ceiling, so the room wraps around you rather than stopping at eye level.
Walls in Duck Green by Farrow & Ball.
Before